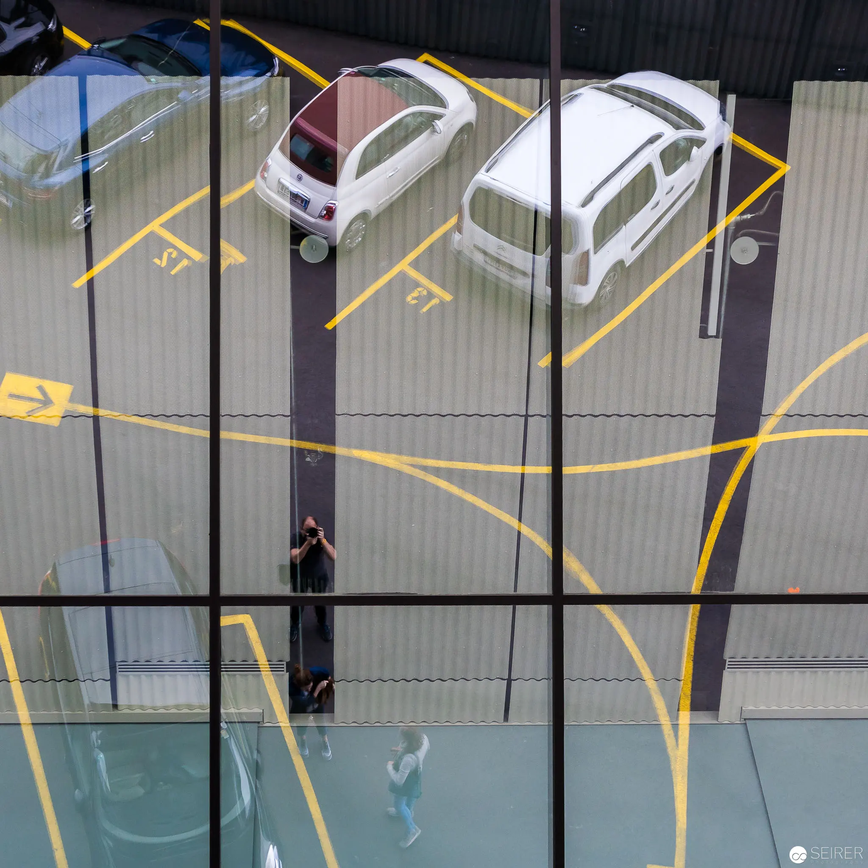
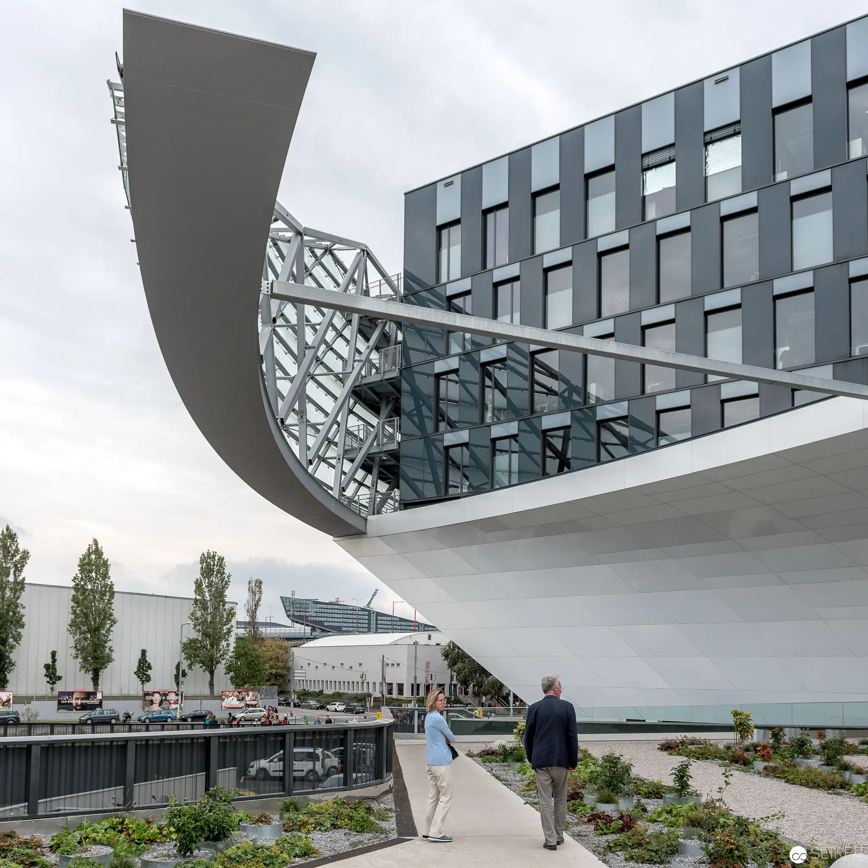
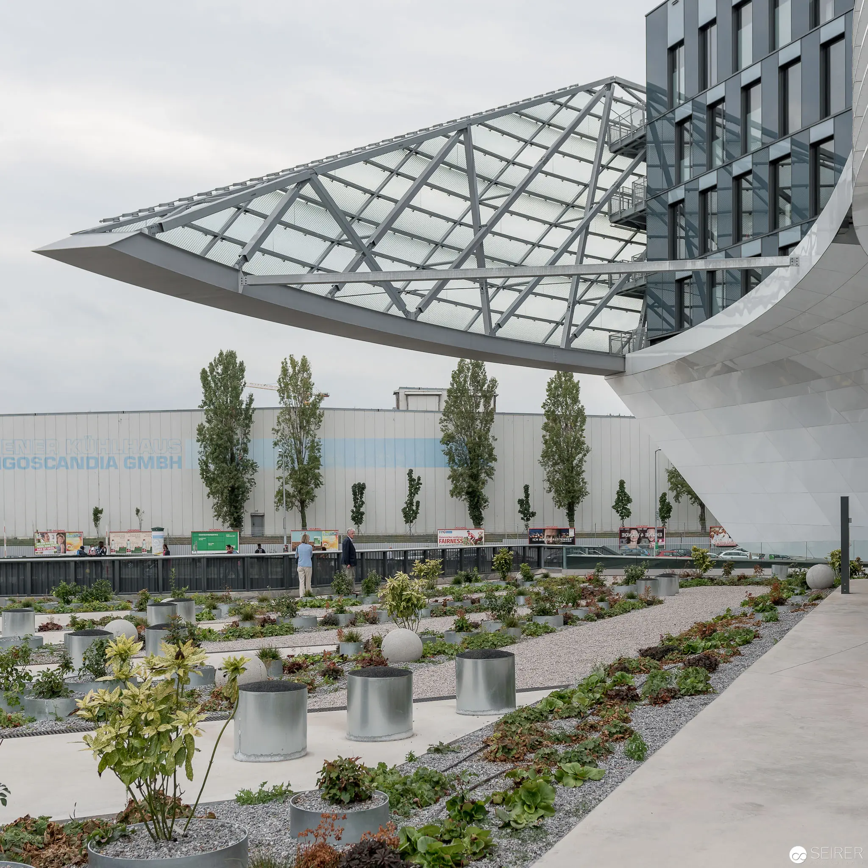
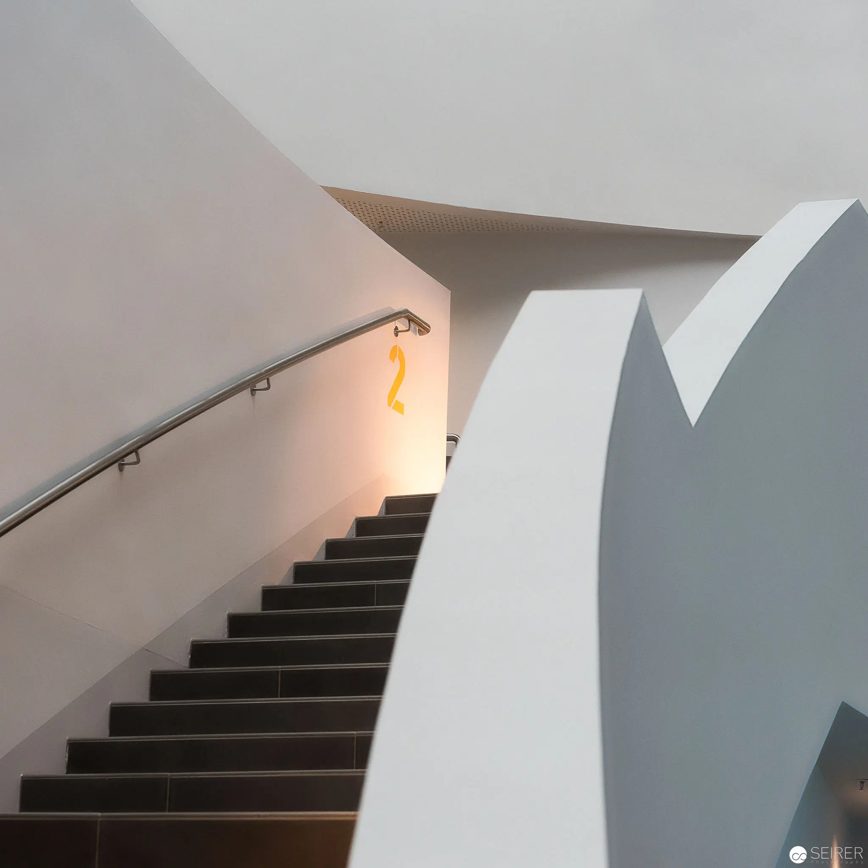
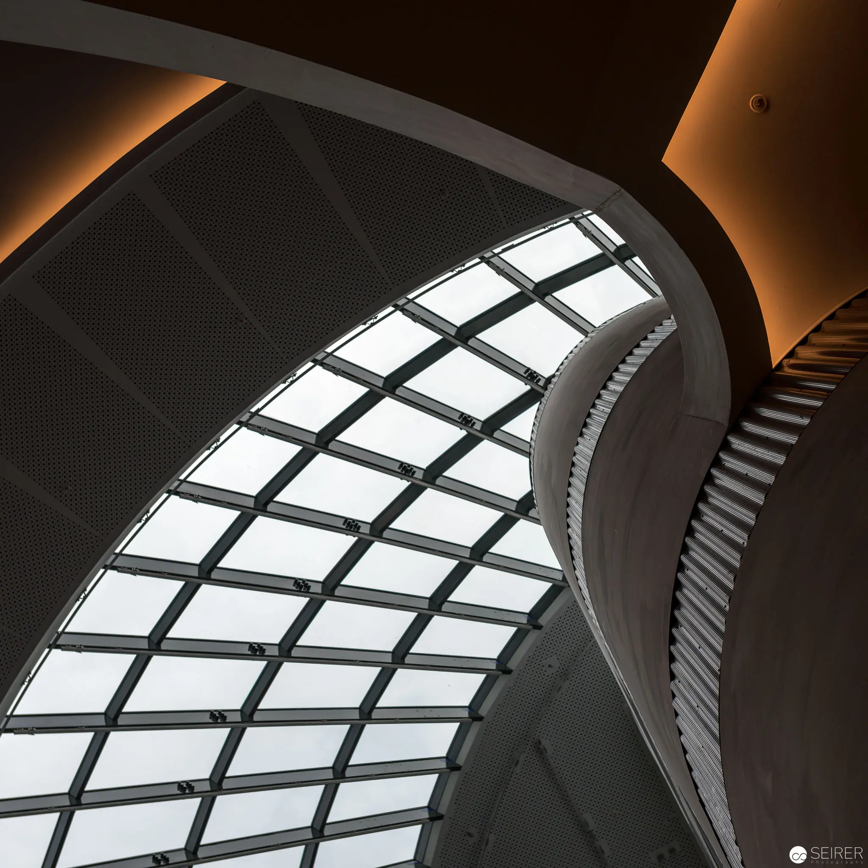
Urban Parking Grid: Geometric Aerial View of Vehicles and Pedestrian Pathways Overhead architectural photograph presenting a flattened perspective of a multilevel parking structure, characterized by precise yellow demarcation lines intersecting vehicular spaces and pedestrian zones. The composition features two white vehicles positioned within designated parking bays, overlaid with a fragmented reflection and shadow system that creates a complex spatial dialogue between surface, movement, and geometric structure. Vertical architectural elements and translucent surfaces enhance the image's abstracted, quasi-modernist visual language. Modern Architectural Intersection with Curved Glass and Geometric Office Building Contemporary architectural design featuring a dramatically cantilevered gray structure intersecting with a glass-and-steel geometric office building. Two individuals walk along a landscaped pathway in the foreground, providing scale and human context to the striking architectural composition. The building's complex form integrates curved and angular elements, creating a dynamic interplay of architectural volumes against a muted gray and white color palette. Modern Architectural Glass Canopy with Urban Landscape Garden Design Expansive glass and steel architectural structure with a dramatic cantilevered triangular canopy, positioned above a contemporary landscaped garden featuring circular concrete planters, gravel pathways, and young trees. The geometric glass facade integrates with an adjacent angular glass and concrete building, creating a striking urban architectural composition that blends structural engineering with carefully designed green space. Minimalist Architectural Staircase with Geometric Shadows and Soft Illumination Architectural interior featuring a stark white staircase with black steps ascending along a curved wall, punctuated by a softly glowing light source that casts warm tones against the crisp geometric planes. The composition emphasizes architectural precision through angular shadows, clean lines, and a controlled monochromatic palette that creates depth through subtle variations of white, gray, and light. The carefully framed perspective reveals an abstract spatial arrangement that explores the interplay between light, form, and architectural volume. Architectural Curves: Geometric Glass and Illuminated Structural Form Architectural interior detail revealing a dramatically curved structural design with a gridded glass ceiling and warm backlighting. Sophisticated geometric composition featuring angular glass panels intersecting with smooth curved walls, creating a dynamic interplay of linear and organic architectural elements. Soft amber illumination accentuates the structural curves and architectural geometry.